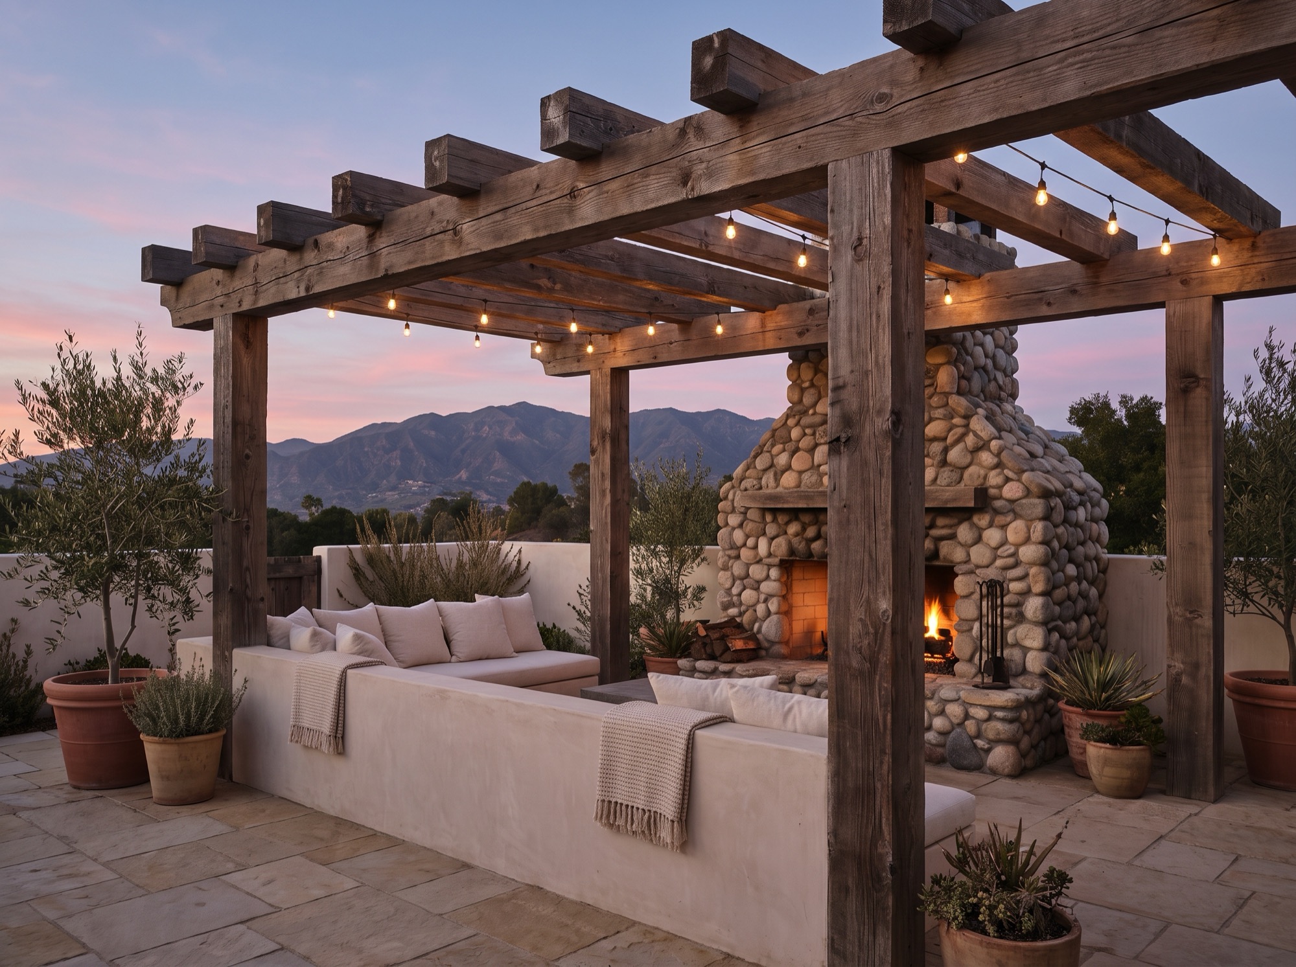
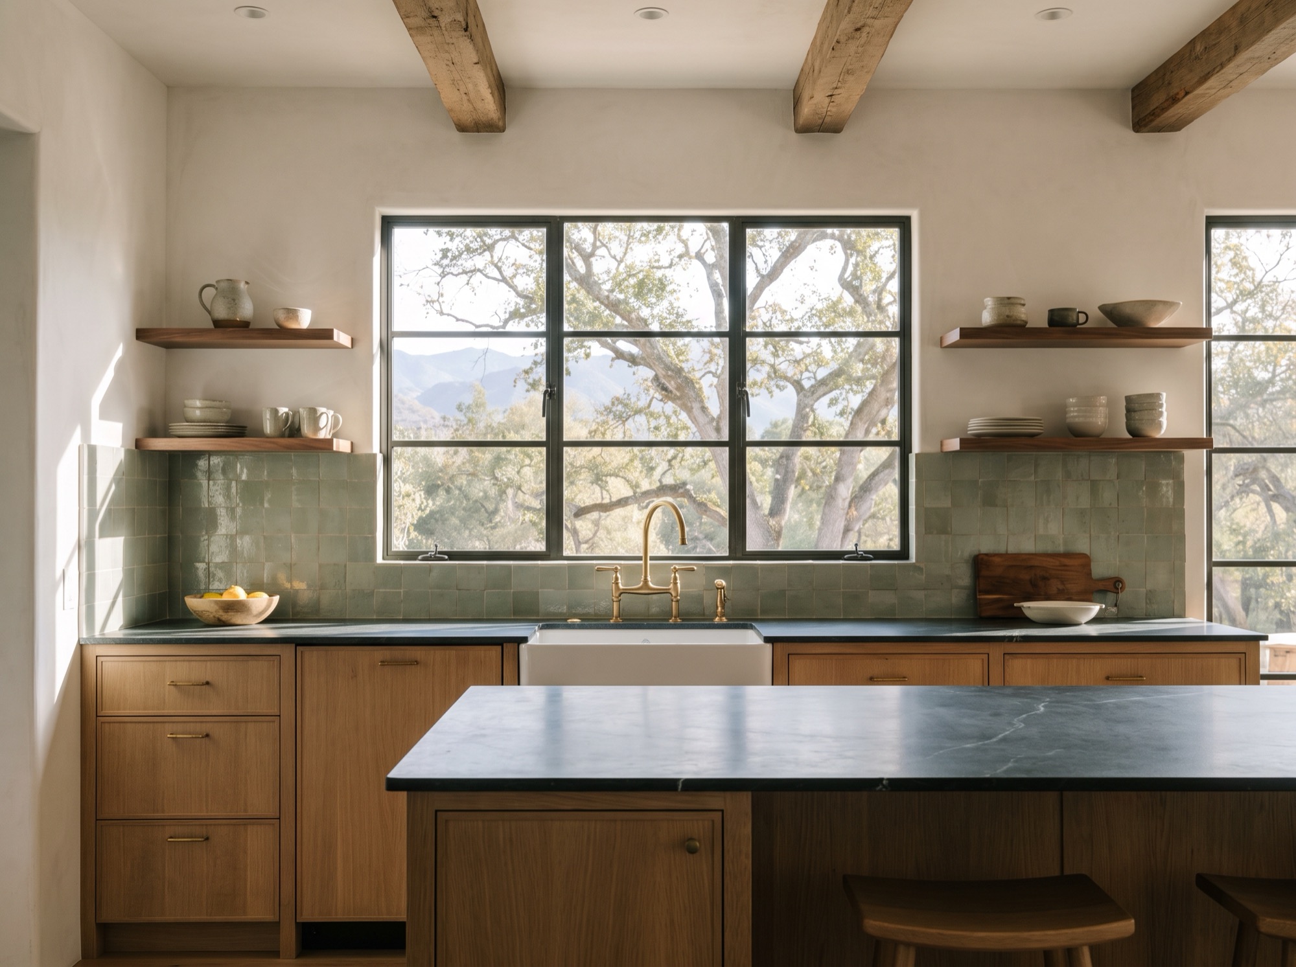
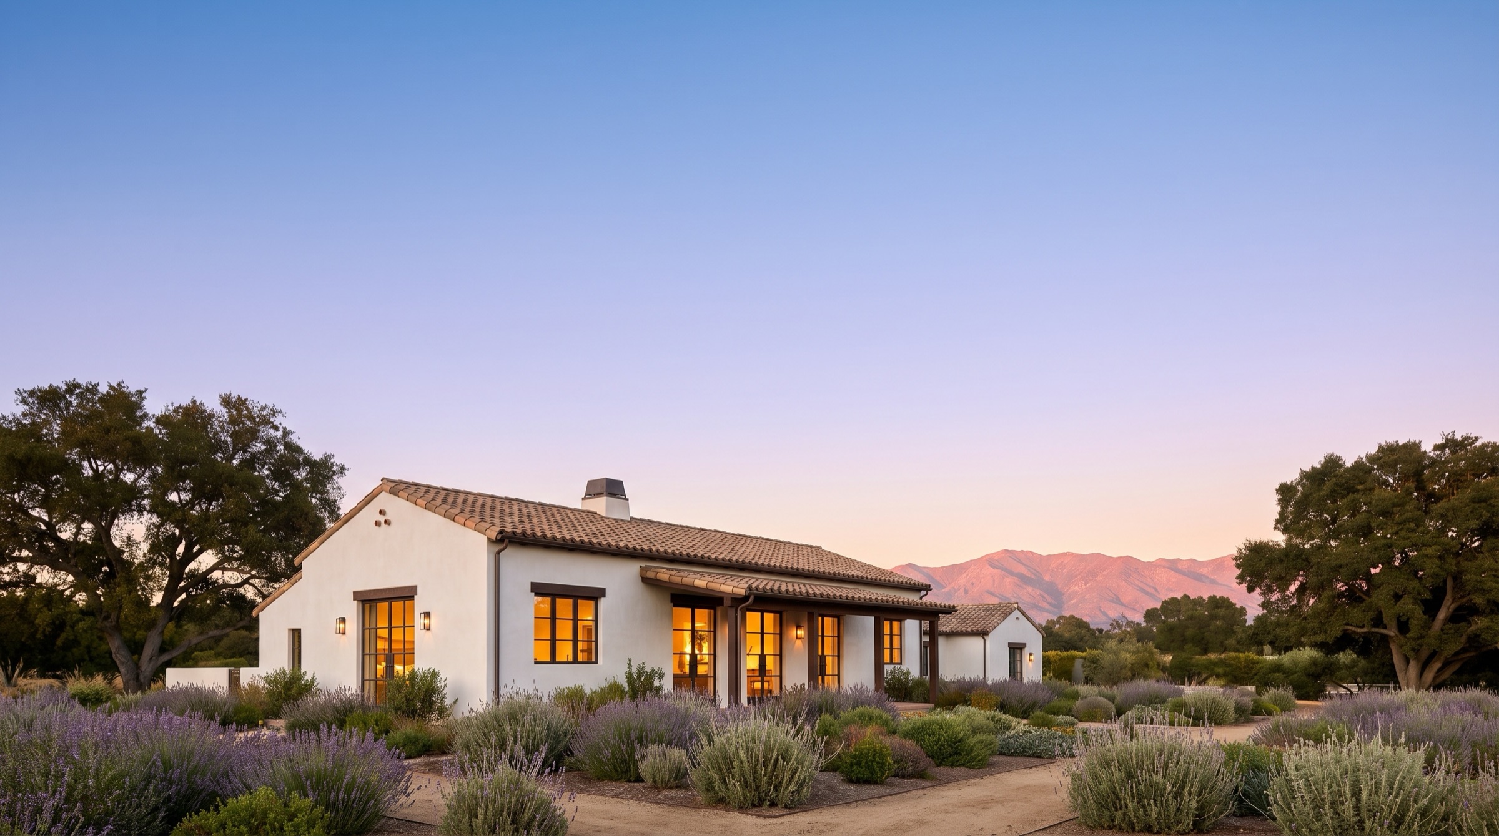
Single-story limewash plaster home with a clay tile roof and lit windows under a wide clear evening sky, with the Topatopa mountains glowing pink beyond the oaks in Ojai, California

Homes and spaces shaped by design, craft, and place.

Saltwater Design + Build

Book a consultation
See what we do

Services

Ideas grounded in making.

Saltwater Design + Build brings a maker's eye to residential spaces, from custom cabinetry and interiors to ADUs and small homes. Start with the whole project or a single part of it. Either way, one team carries it from the first sketch to the final walkthrough.

  • Service /01

    Design + Build

    Concepts, layouts, materials and budgeting, carried straight into construction by the same team. For remodels, ADUs, small homes and outdoor structures.

  • Service /02

    Construction

    We build what we design. Our crew and long-standing specialist trades carry your project from foundation to finish carpentry, under one written contract.

  • Service /03

    Custom interiors + built‑ins

    Cabinetry, storage, furniture, finish details, and children's spaces. Custom work that belongs to the room, and makes everyday life a little better.

  • Service /04

    Concepts

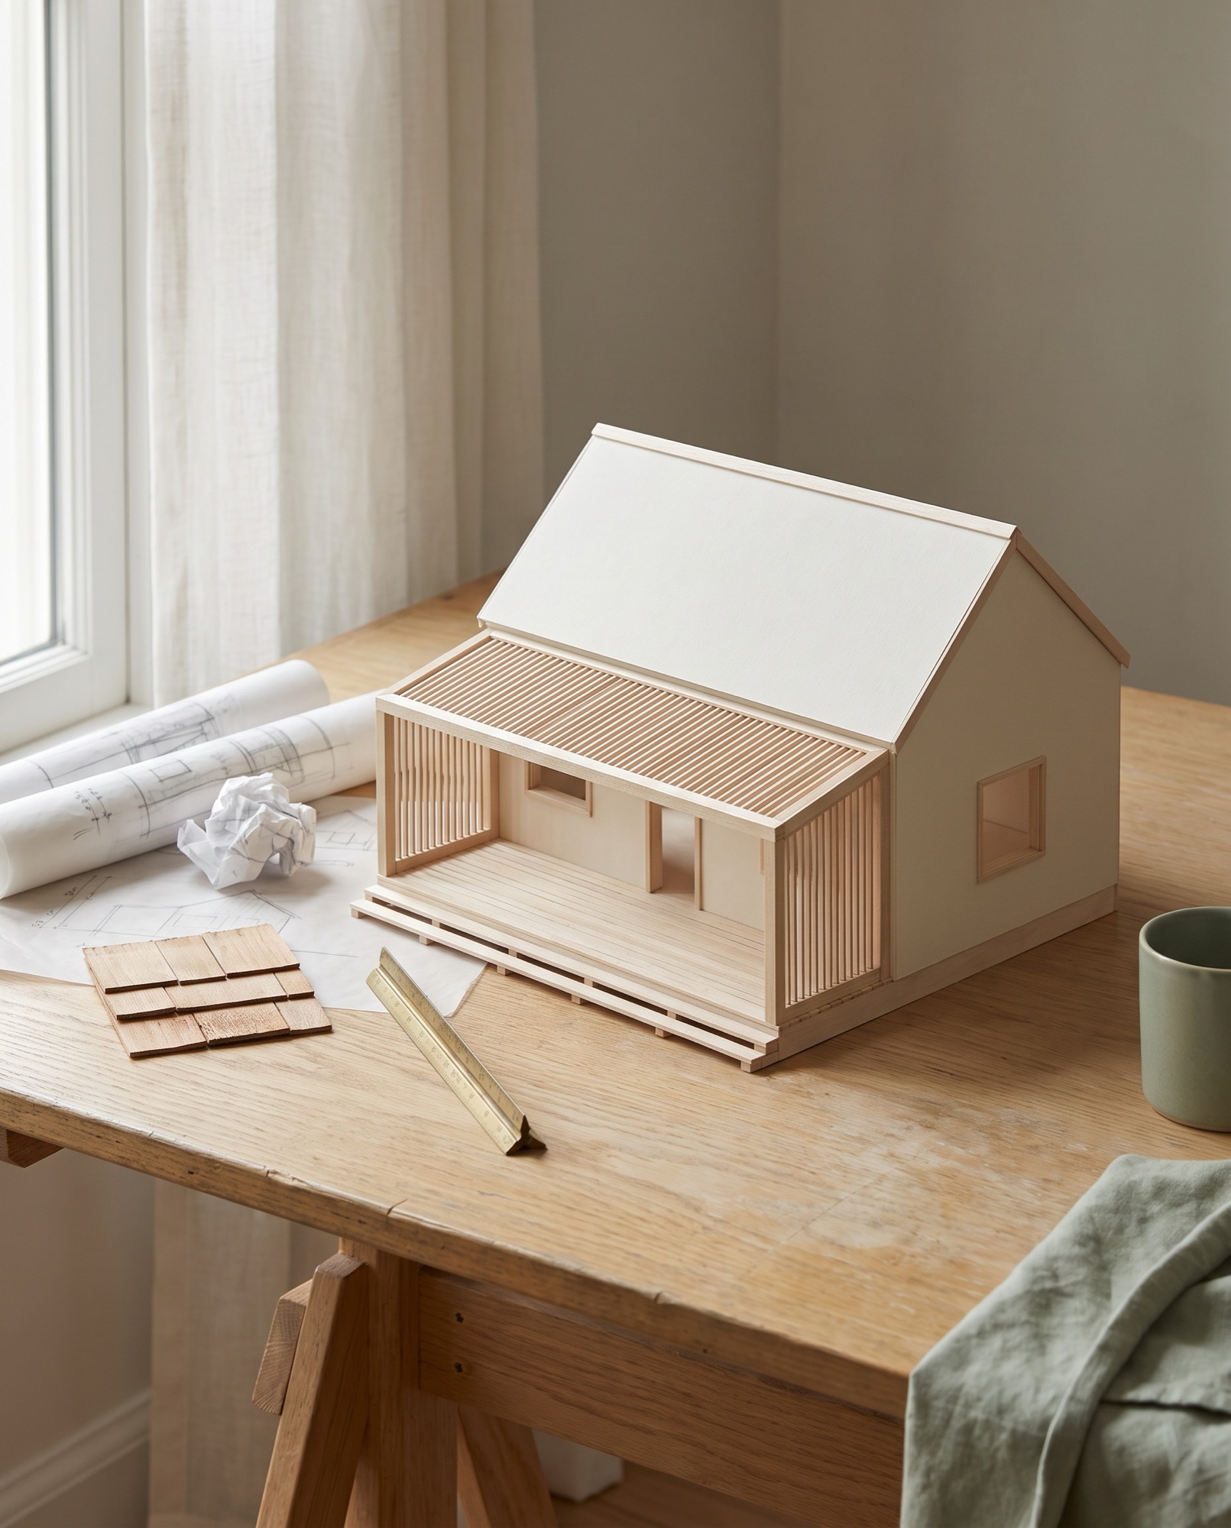
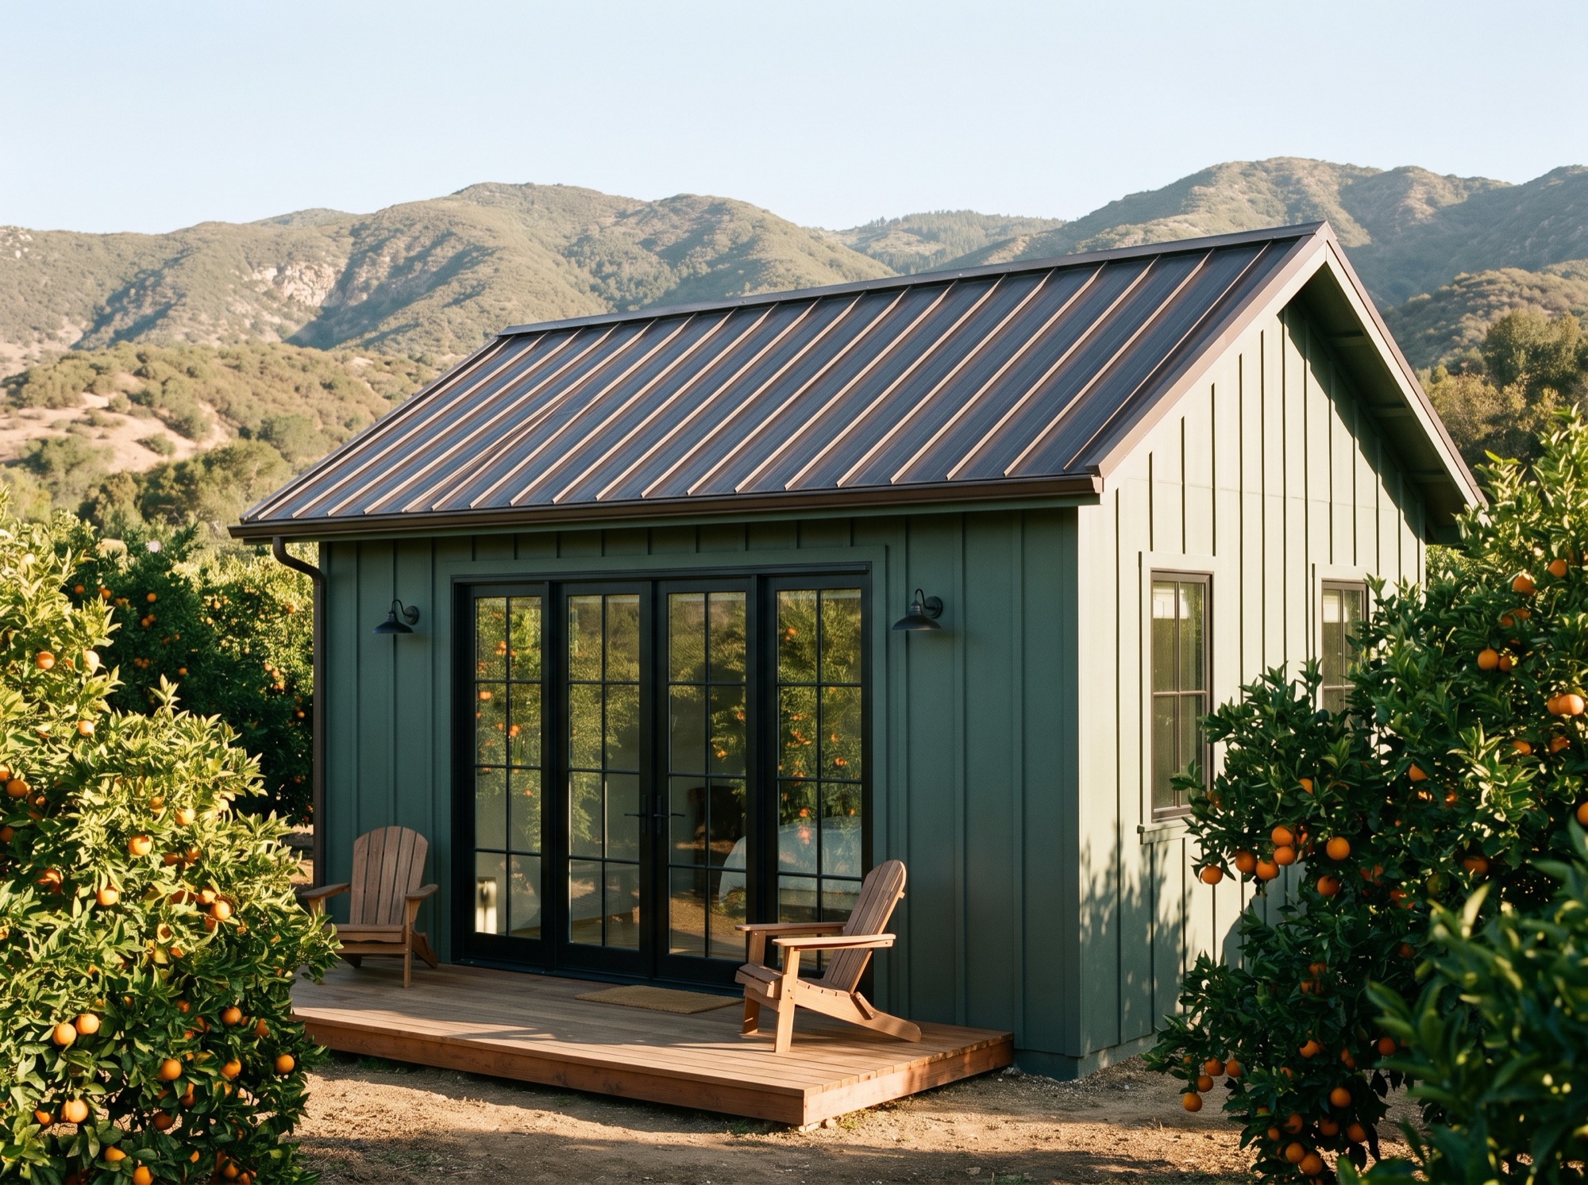
    Ready starting points for a quiet cabin, a garden studio or ADU, or a play structure made for wonder. Each one is adapted to your site, budget and way of living.

How we work

Process

Five steps, one team, and at every stage you know exactly what you're getting and what comes next.

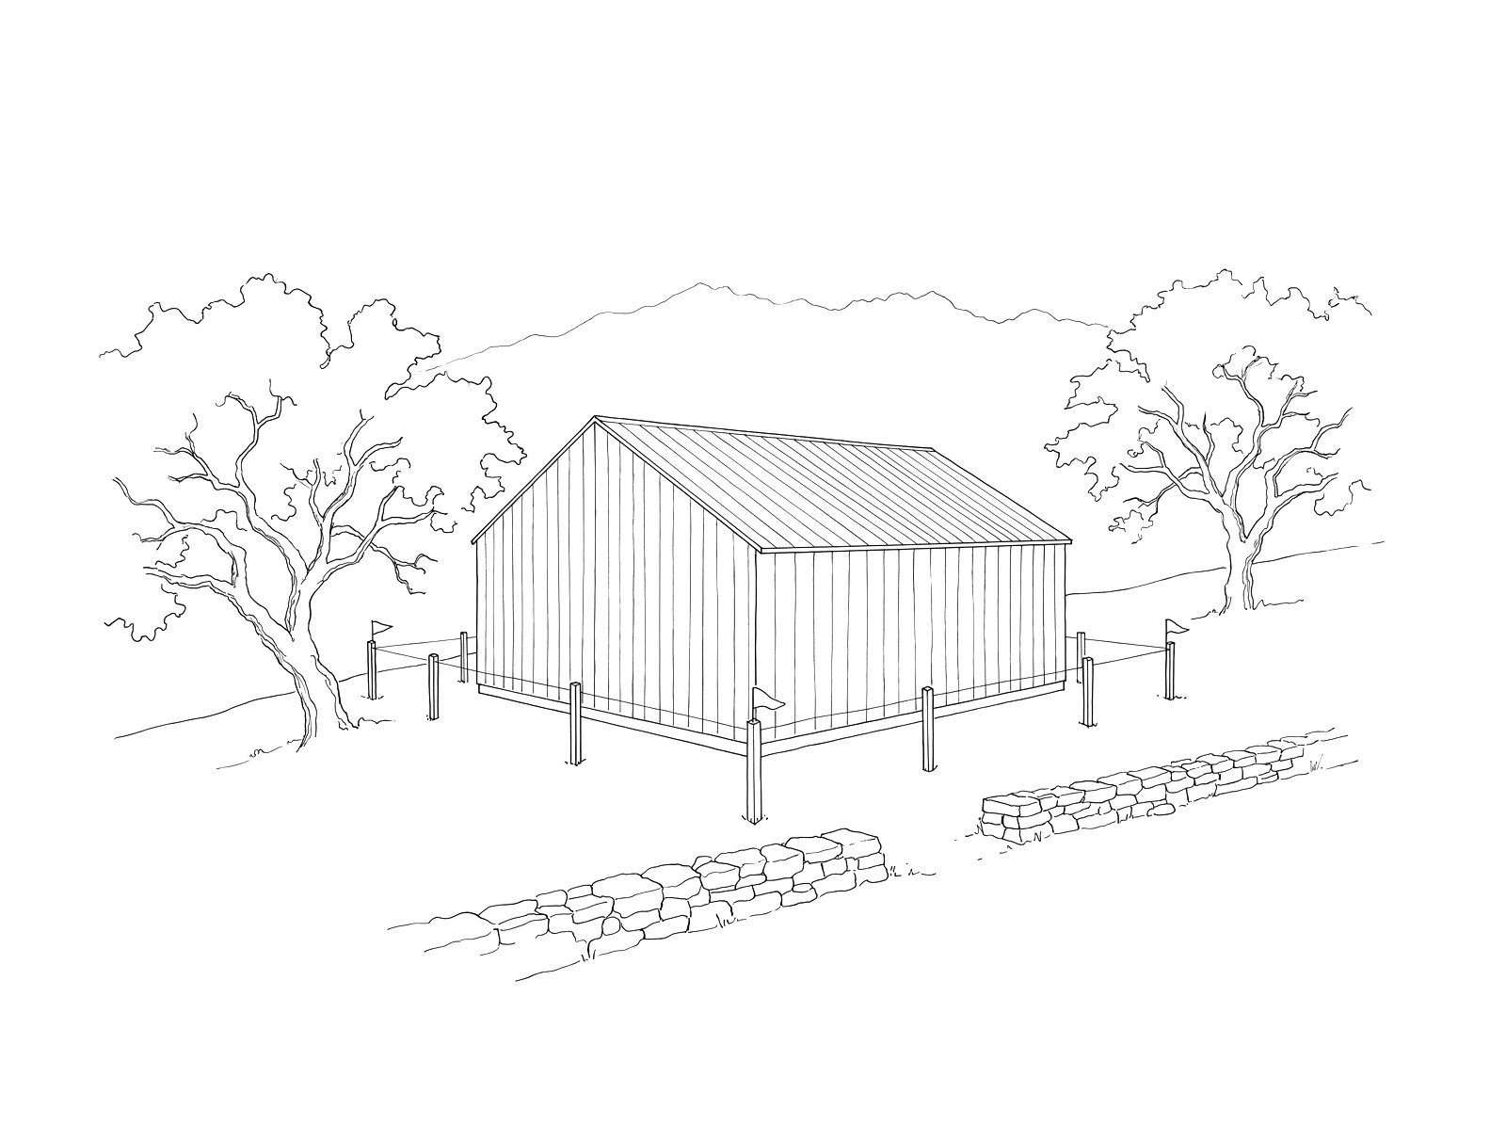
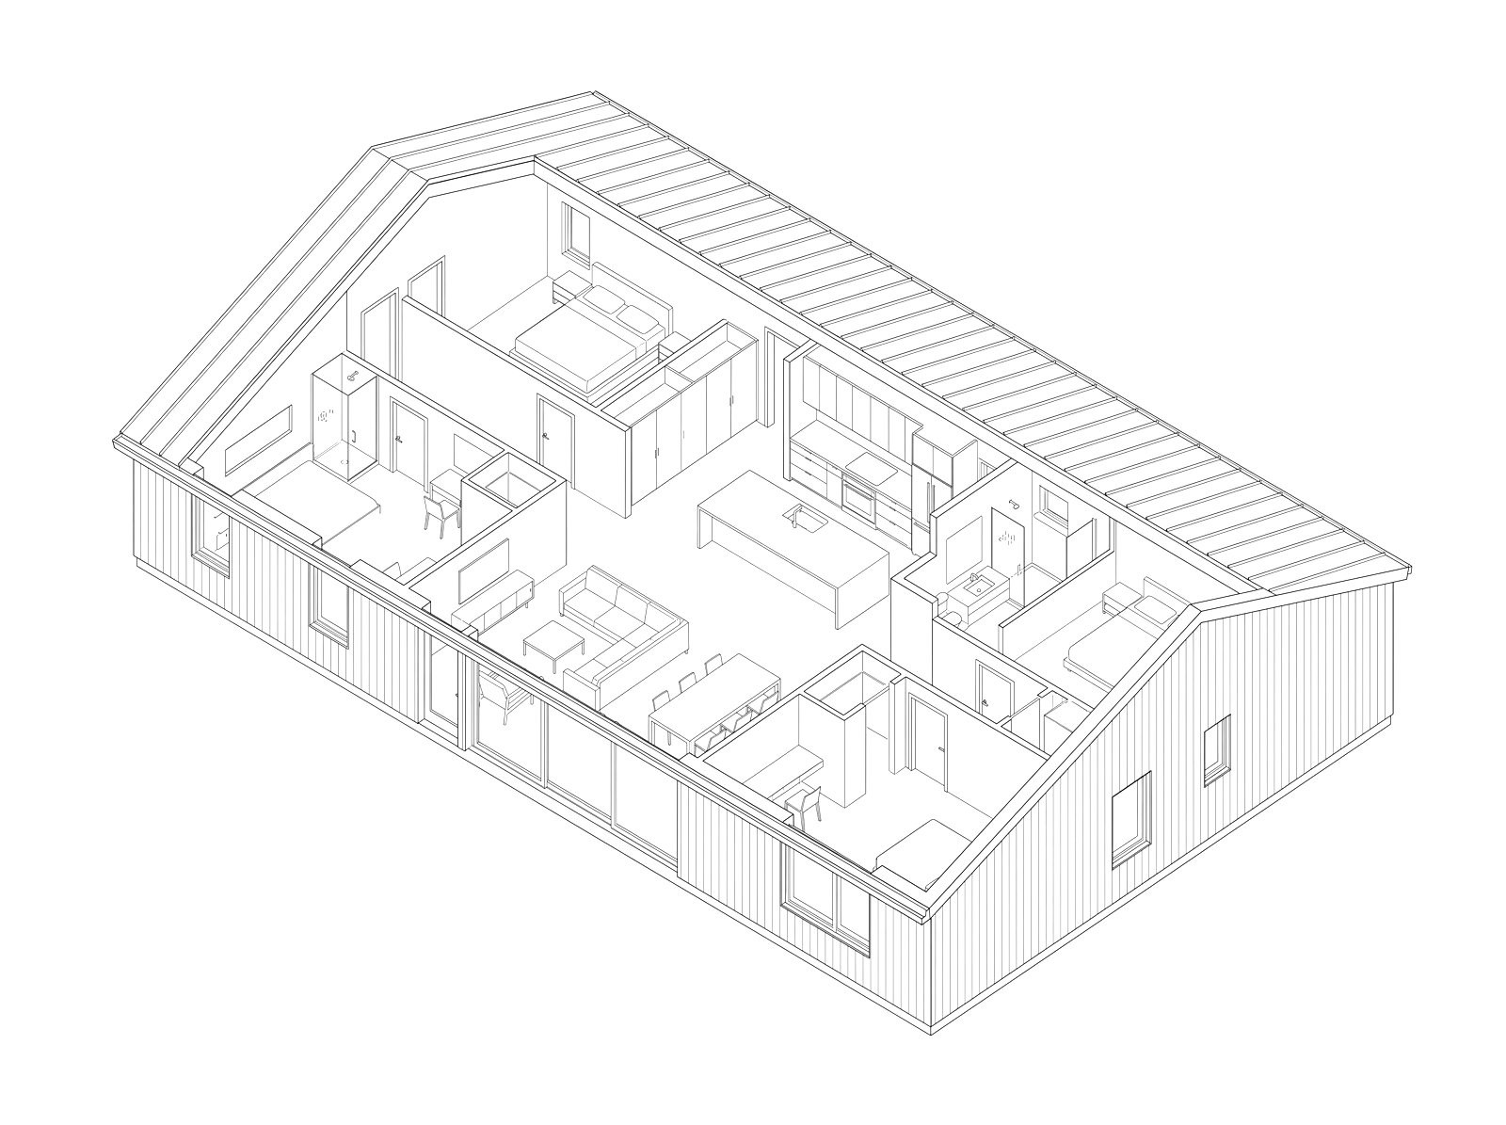
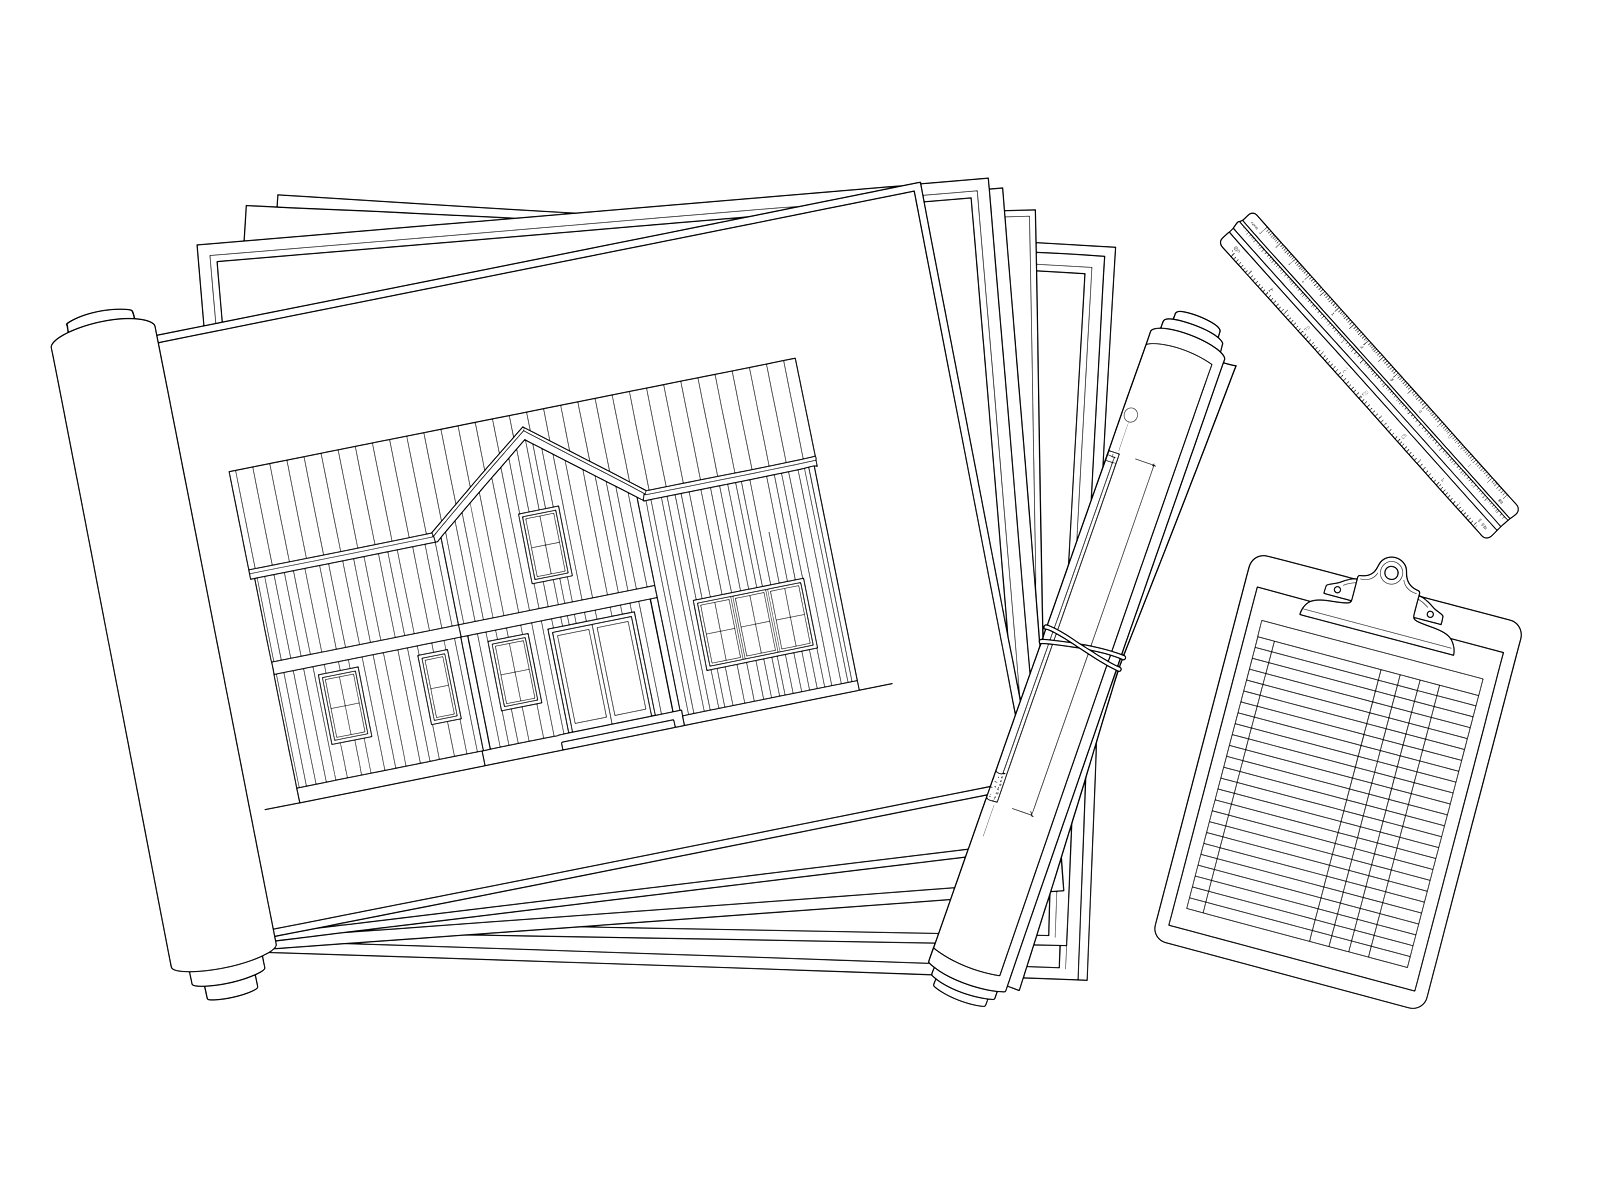
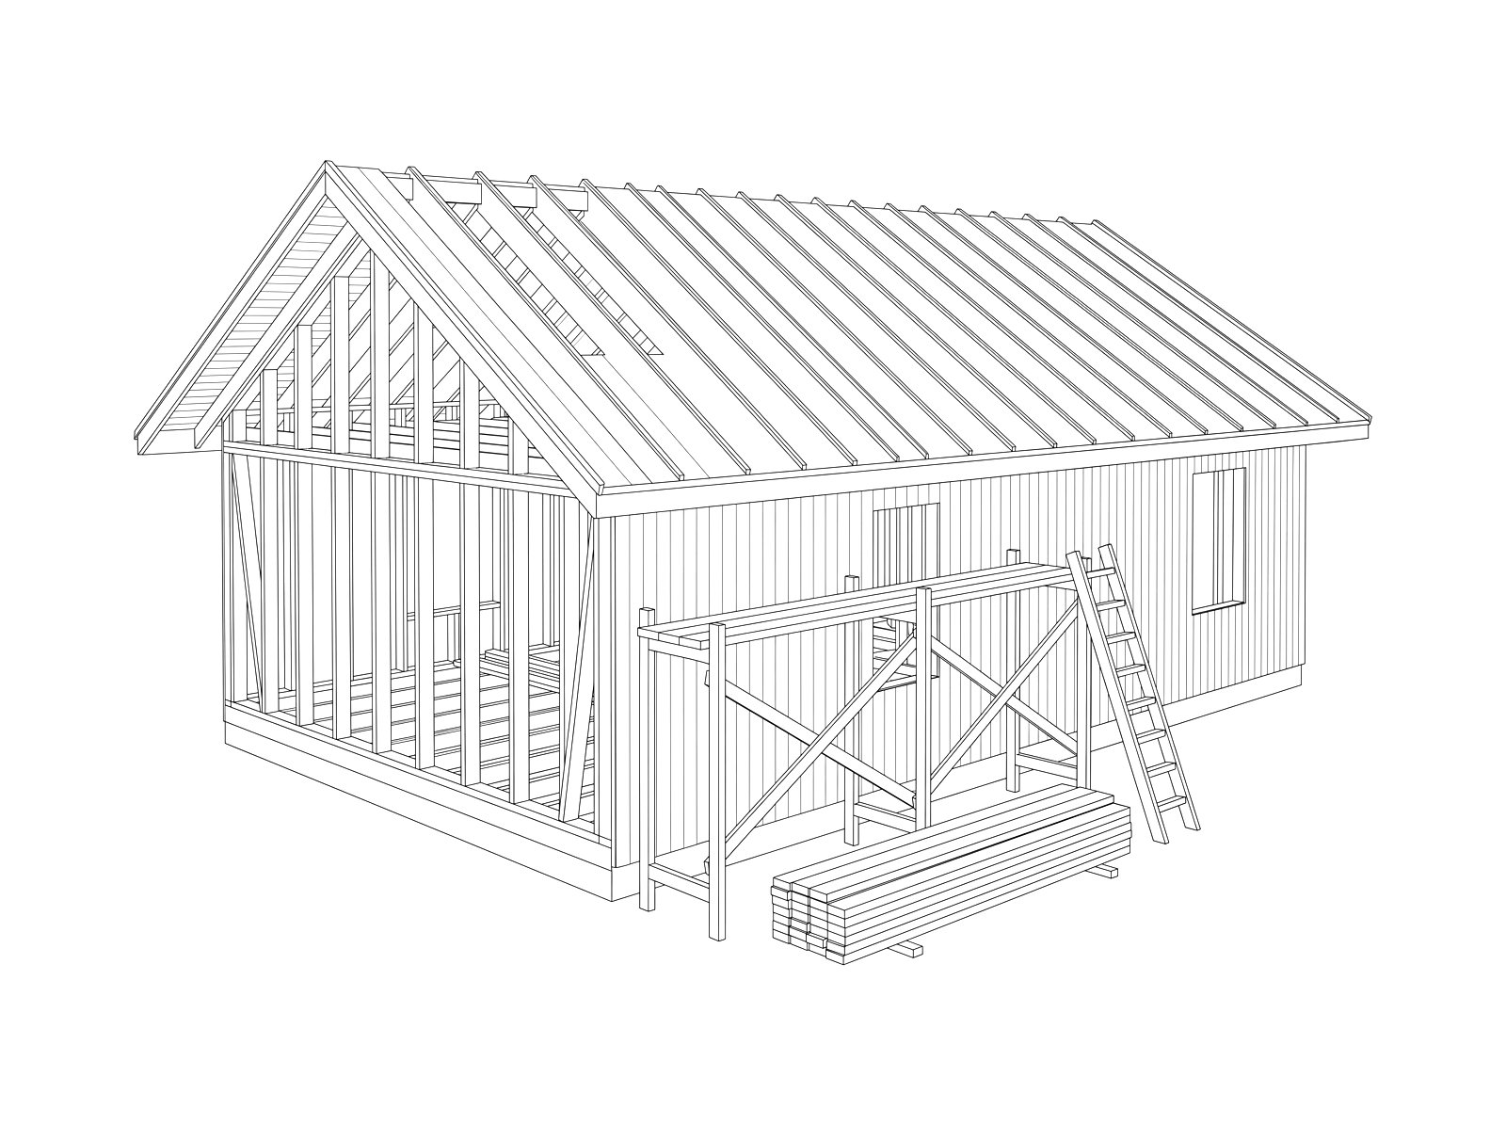
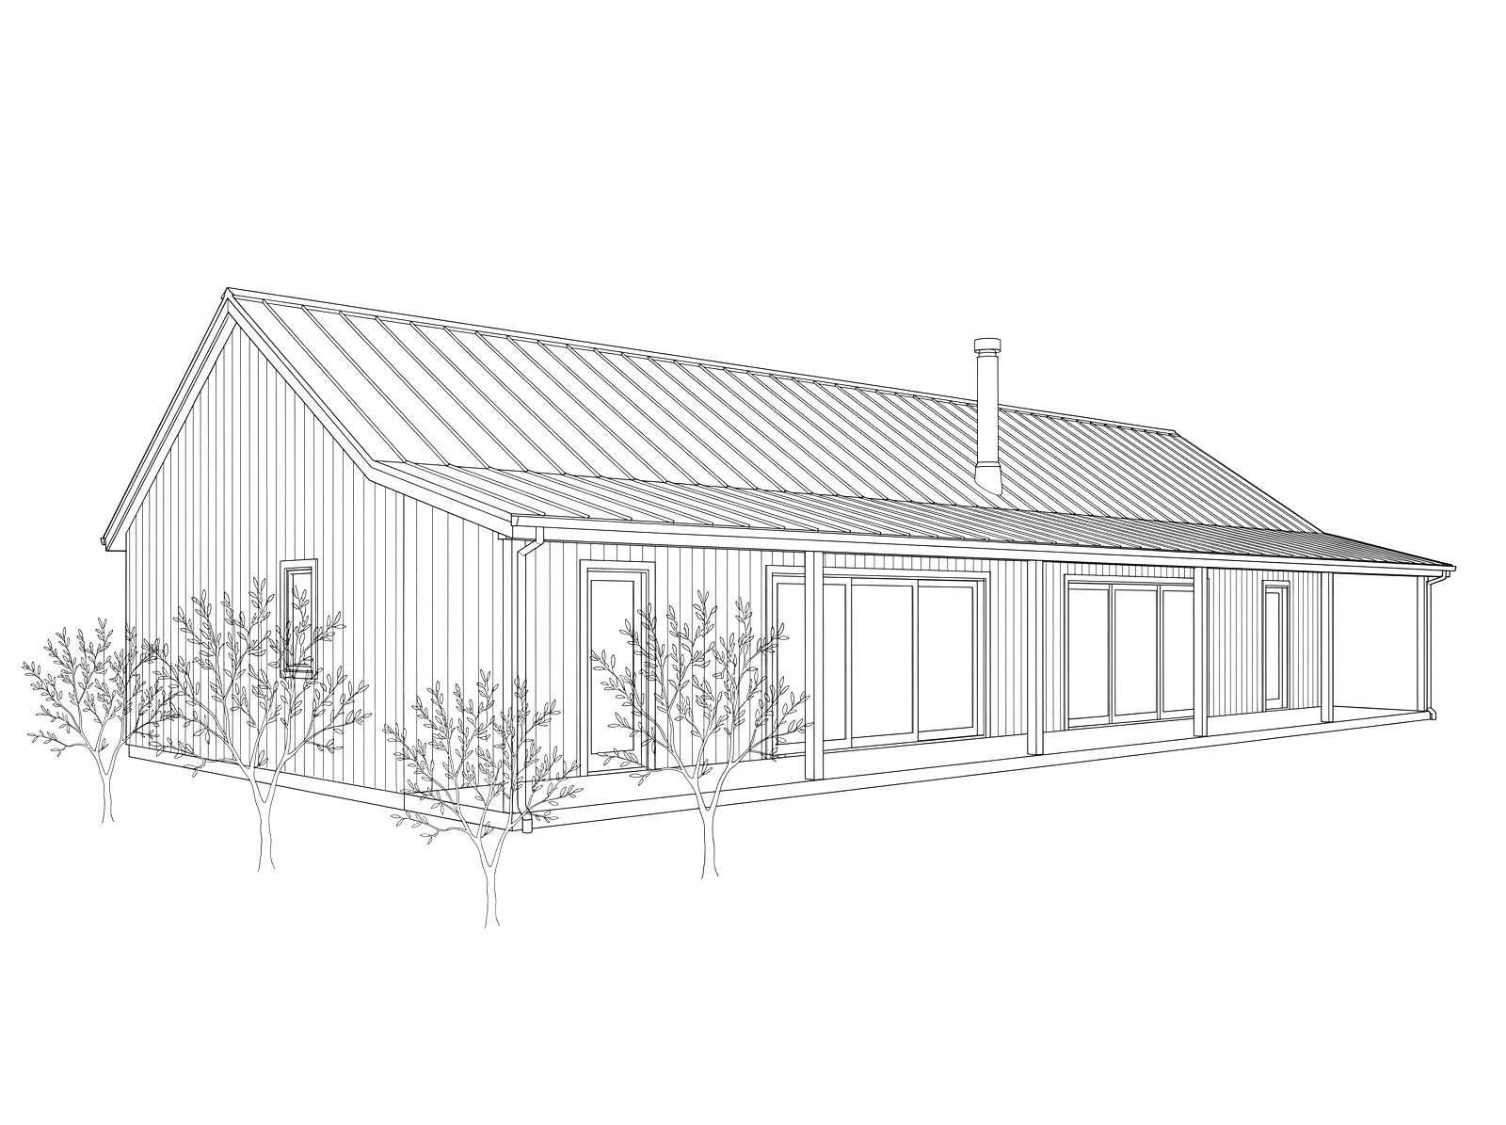
Line drawing of an Ojai site with oak trees, a low stone wall and survey stakes around a simple gable building Line drawing of a house floor plan seen from above, with rooms, cabinetry and furniture Line drawing of a stack of architectural plans, a rolled drawing set and a clipboard with a schedule Line drawing of a house under construction with timber framing, rafters and scaffolding Line drawing of a finished single-story ranch house with a long gable roof and sliding glass doors

We visit your site, listen to what you have in mind, and give you an honest assessment of the project and whether we're the right fit.

You getA clear read on scope and next steps, at no cost.

We develop drawings and choose materials with you, pricing the work as the design takes shape so there are no surprises later.

You getDrawings, a materials list and a detailed written budget before anything is built.

We prepare and submit the permit paperwork, coordinate any engineering, and line up every trade before work begins.

You getPermits handled for you and a written construction schedule.

One point of contact runs your project from start to finish and sends you an update every week.

You getNo surprise change orders. Any change is priced and approved by you in writing first.

We walk every room with you and complete the final punch list together.

You getA finished space, and a team that stands behind the work after you move in.

How we charge

Your first consultation is free. After that, we price design and construction in a detailed written budget before anything is built, and any change is priced and approved by you in writing first.

Right the first time

Most of the work of getting it right happens before construction: thorough pre-construction planning, material samples or mockups you approve before anything is ordered, and a final quality check before every handover.

Selected work

Homes, rooms and small buildings, from an Ojai ADU to a children's loft. Select a project to see more.

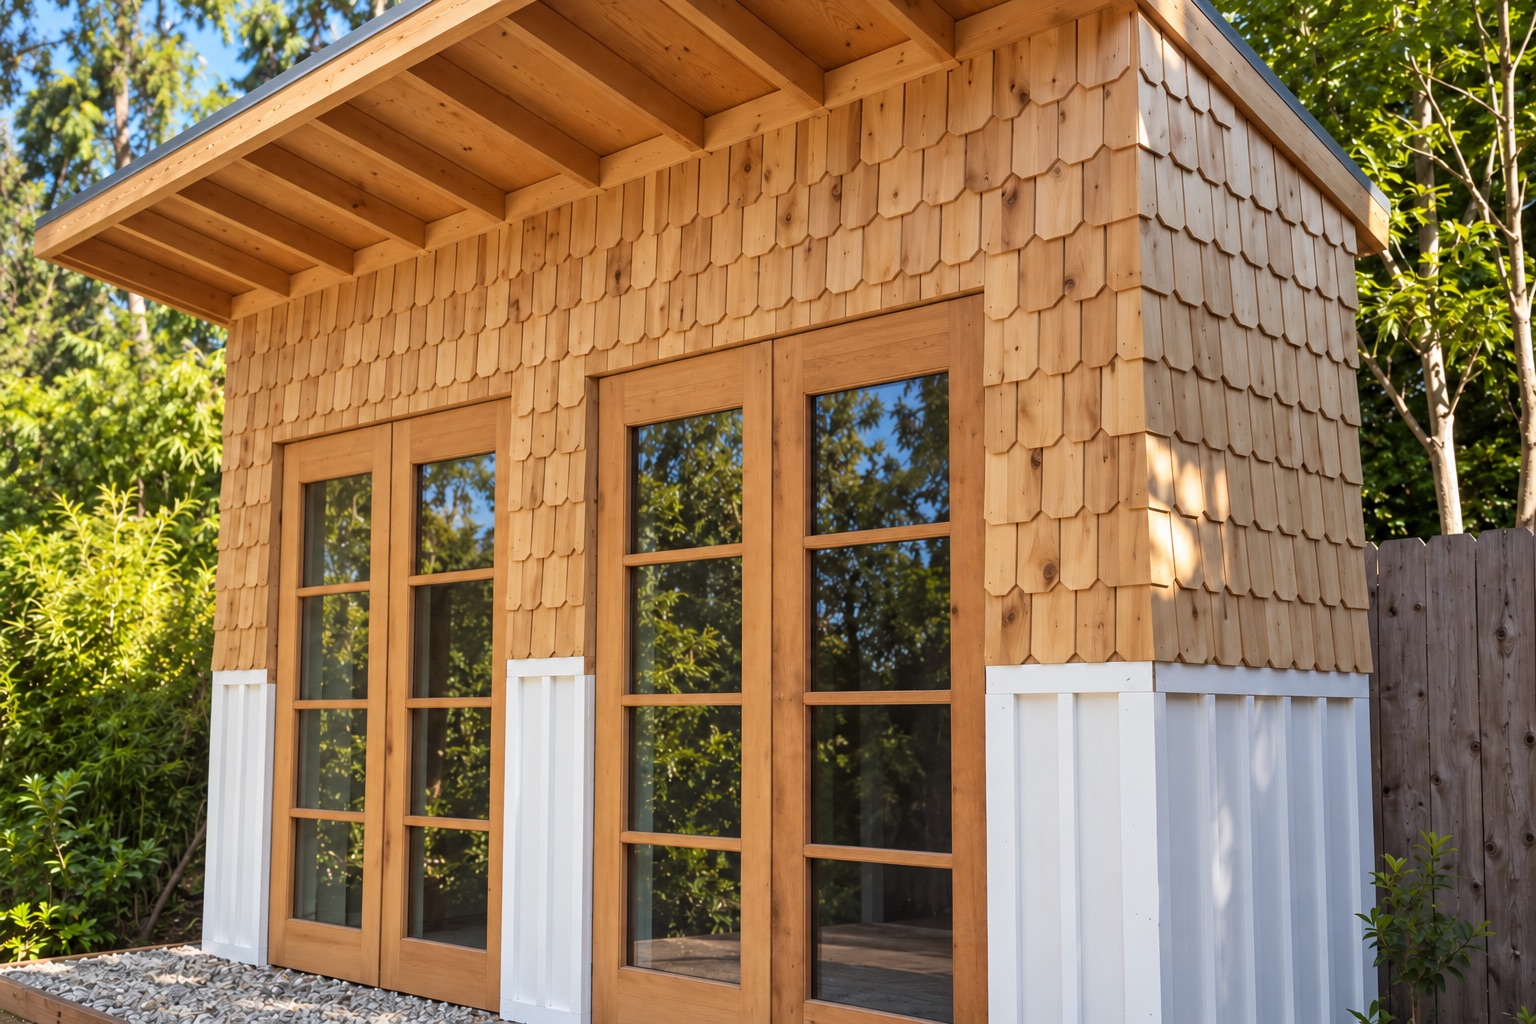
Small garden studio with cedar shingle siding and wood-framed glass doors

A small structure in the garden View project
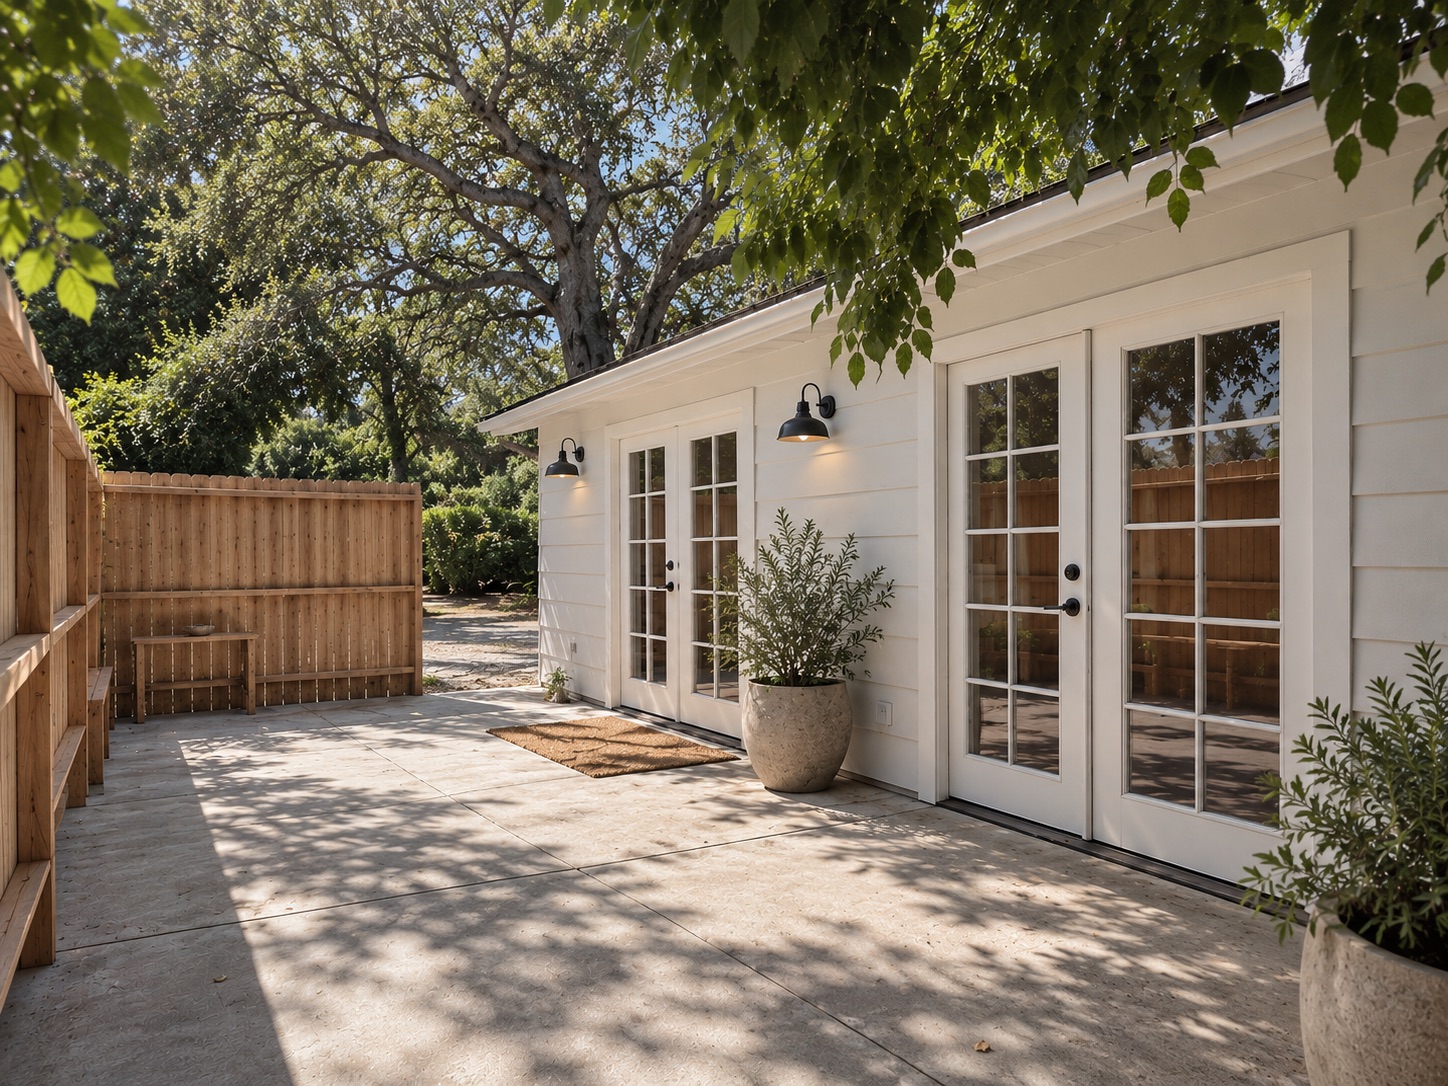
ADU exterior with white siding, French doors and a sunny paved patio

Existing space, a new way of living View project
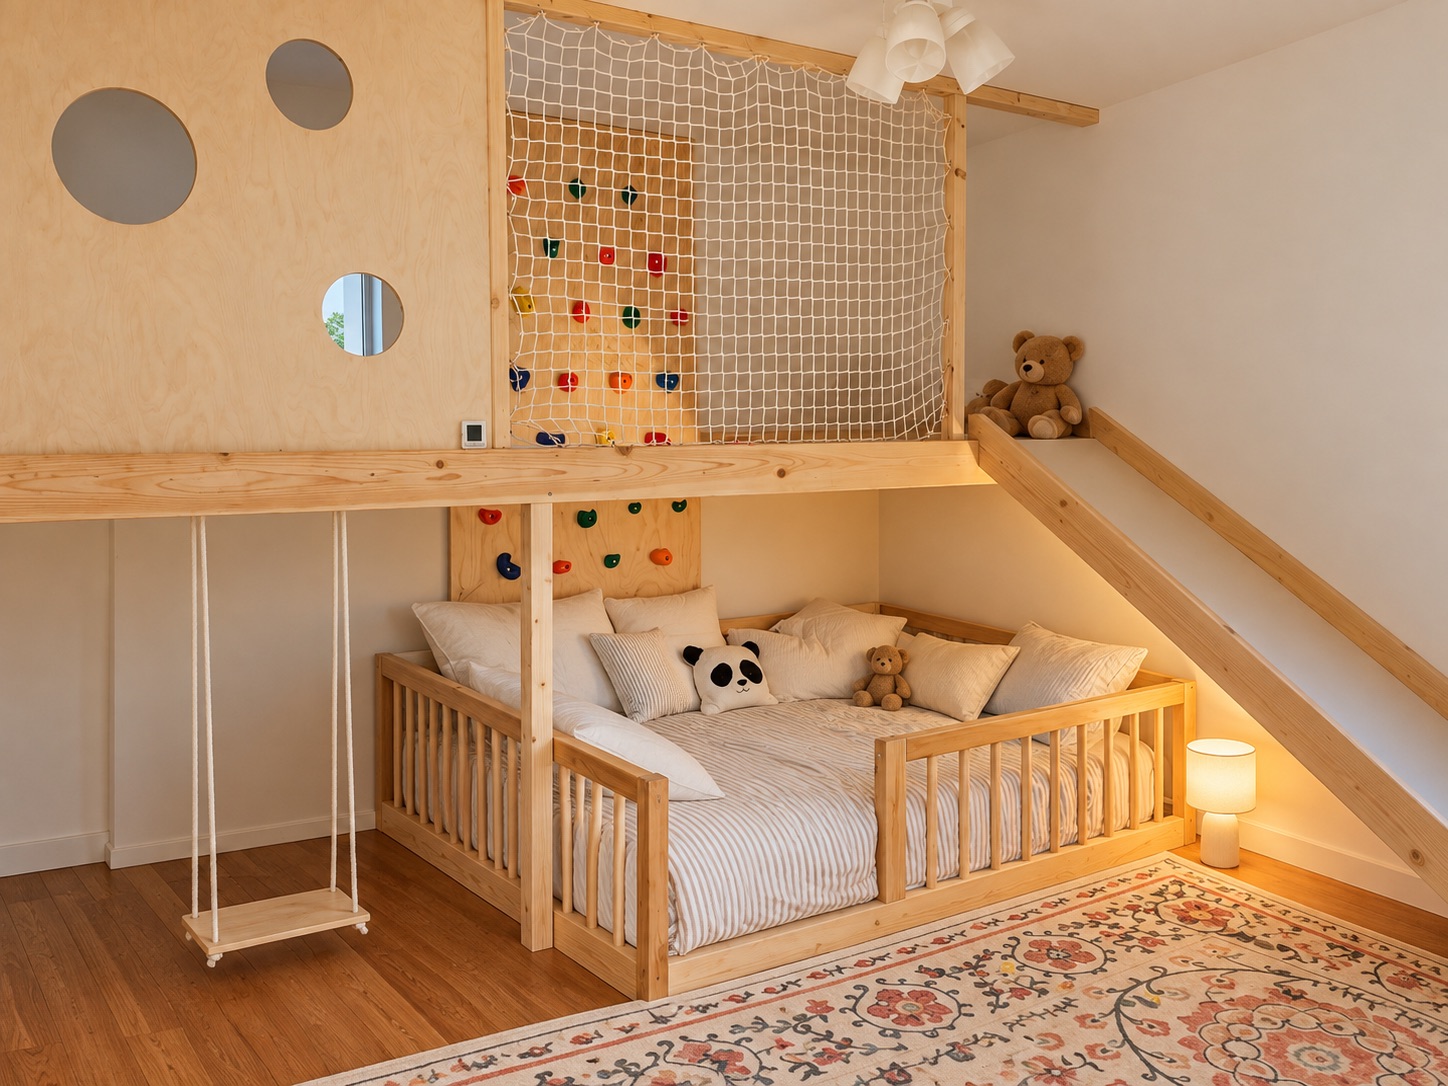
Children’s room with a timber loft bed, climbing wall, rope net, slide and swing

Room to play, rest and imagine View project
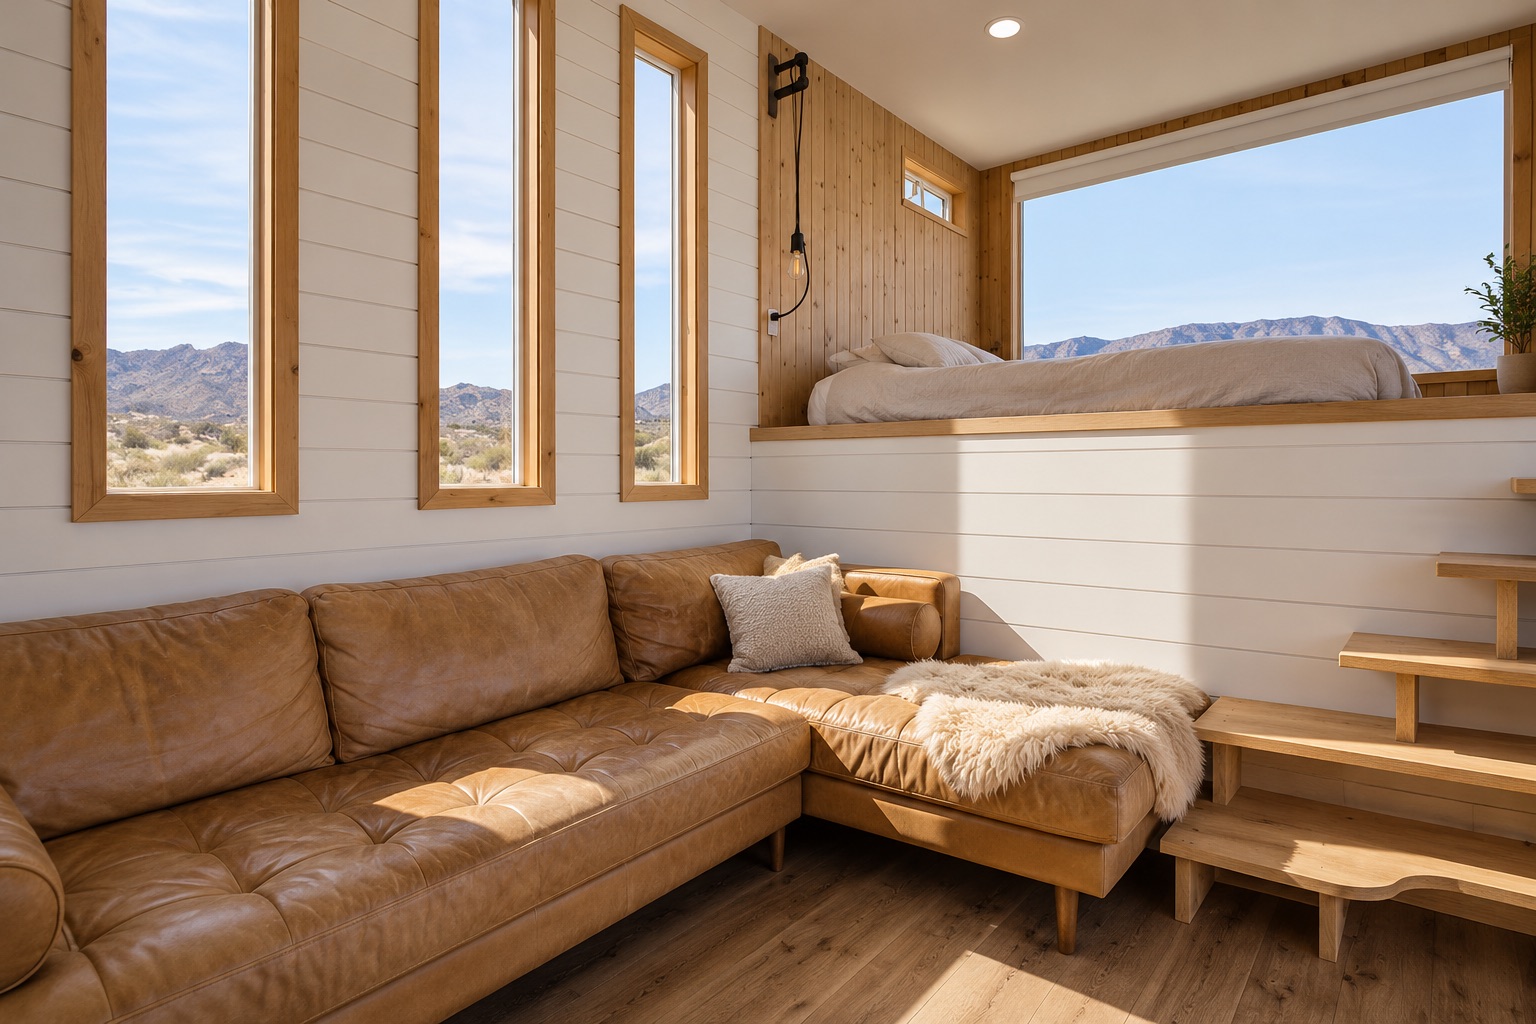
Tiny house living area with a leather sofa, built-in storage stairs and high windows

Small home, custom interior details View project
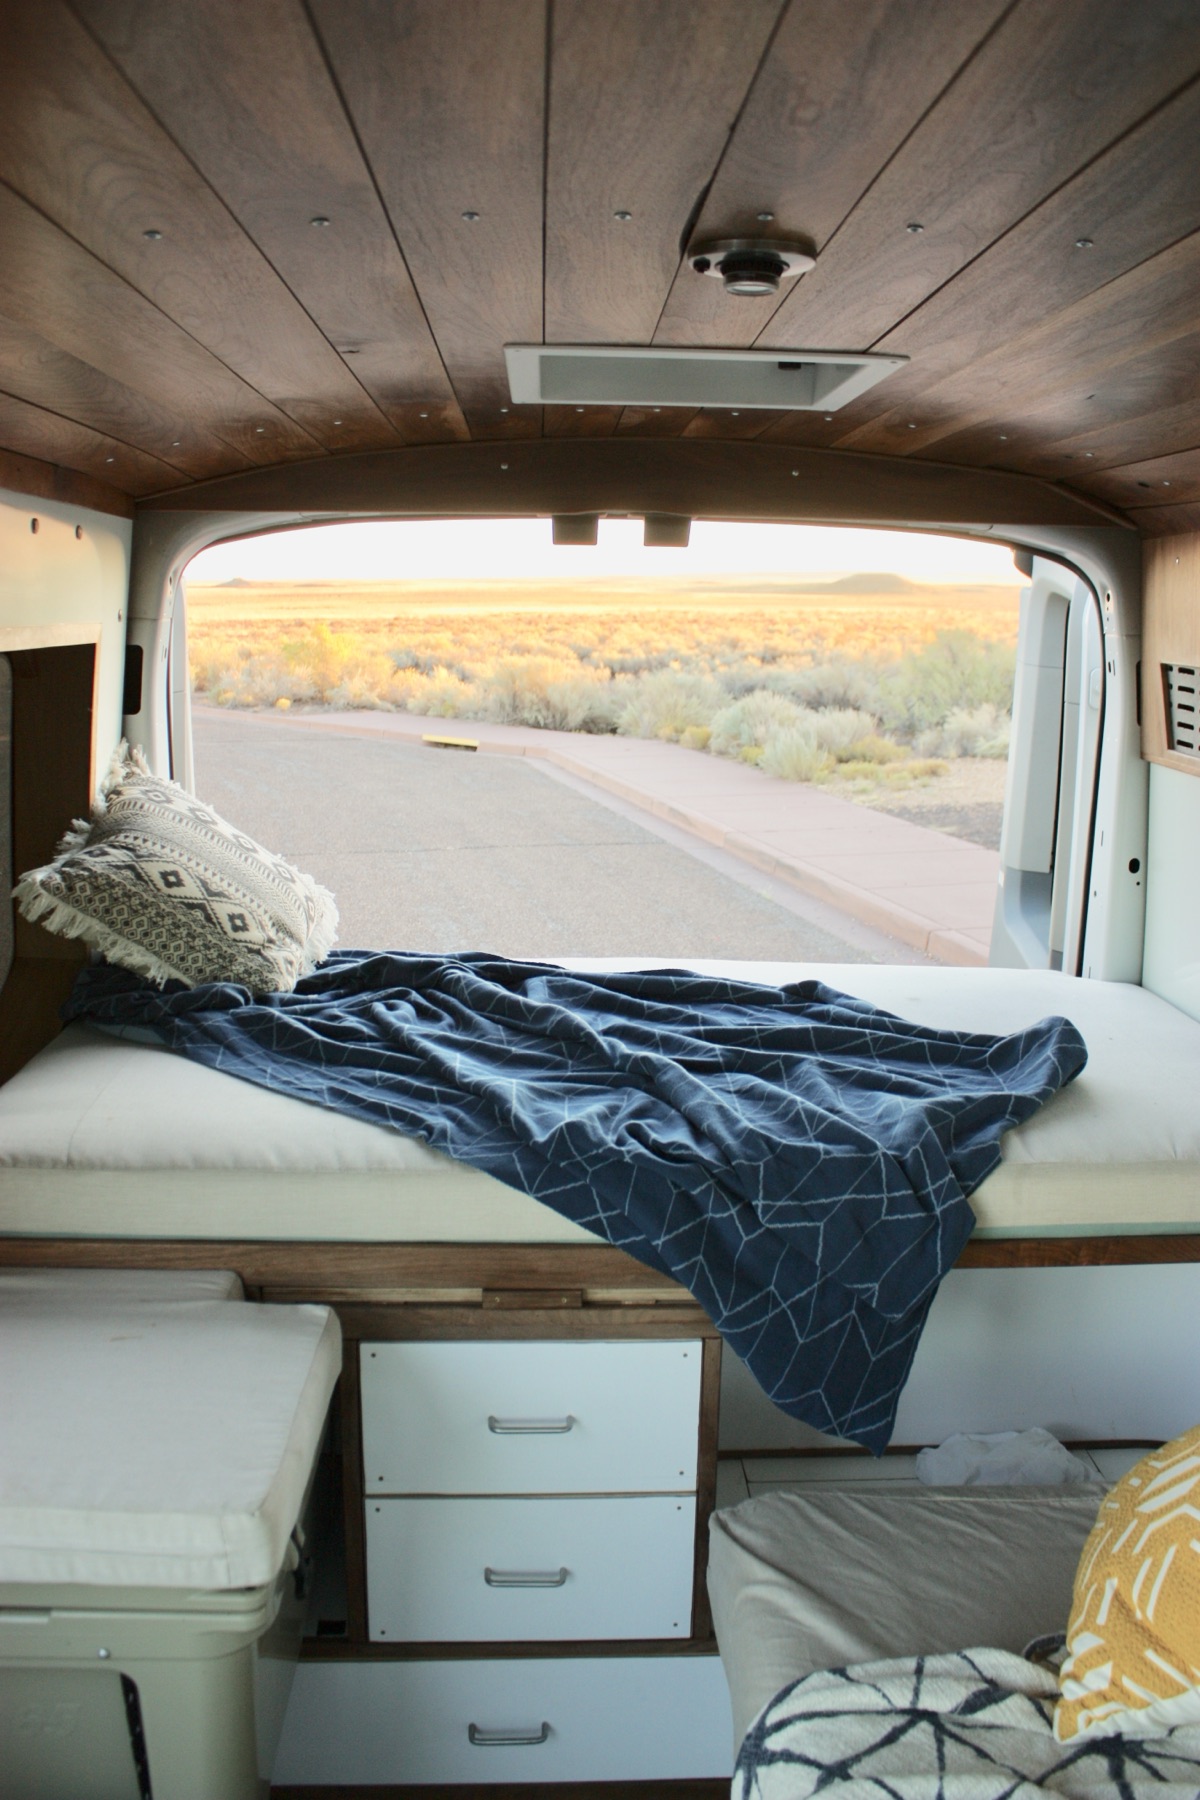
Converted van interior with a bed, white built-in drawers and a view out the open back doors

Compact living on the move View project
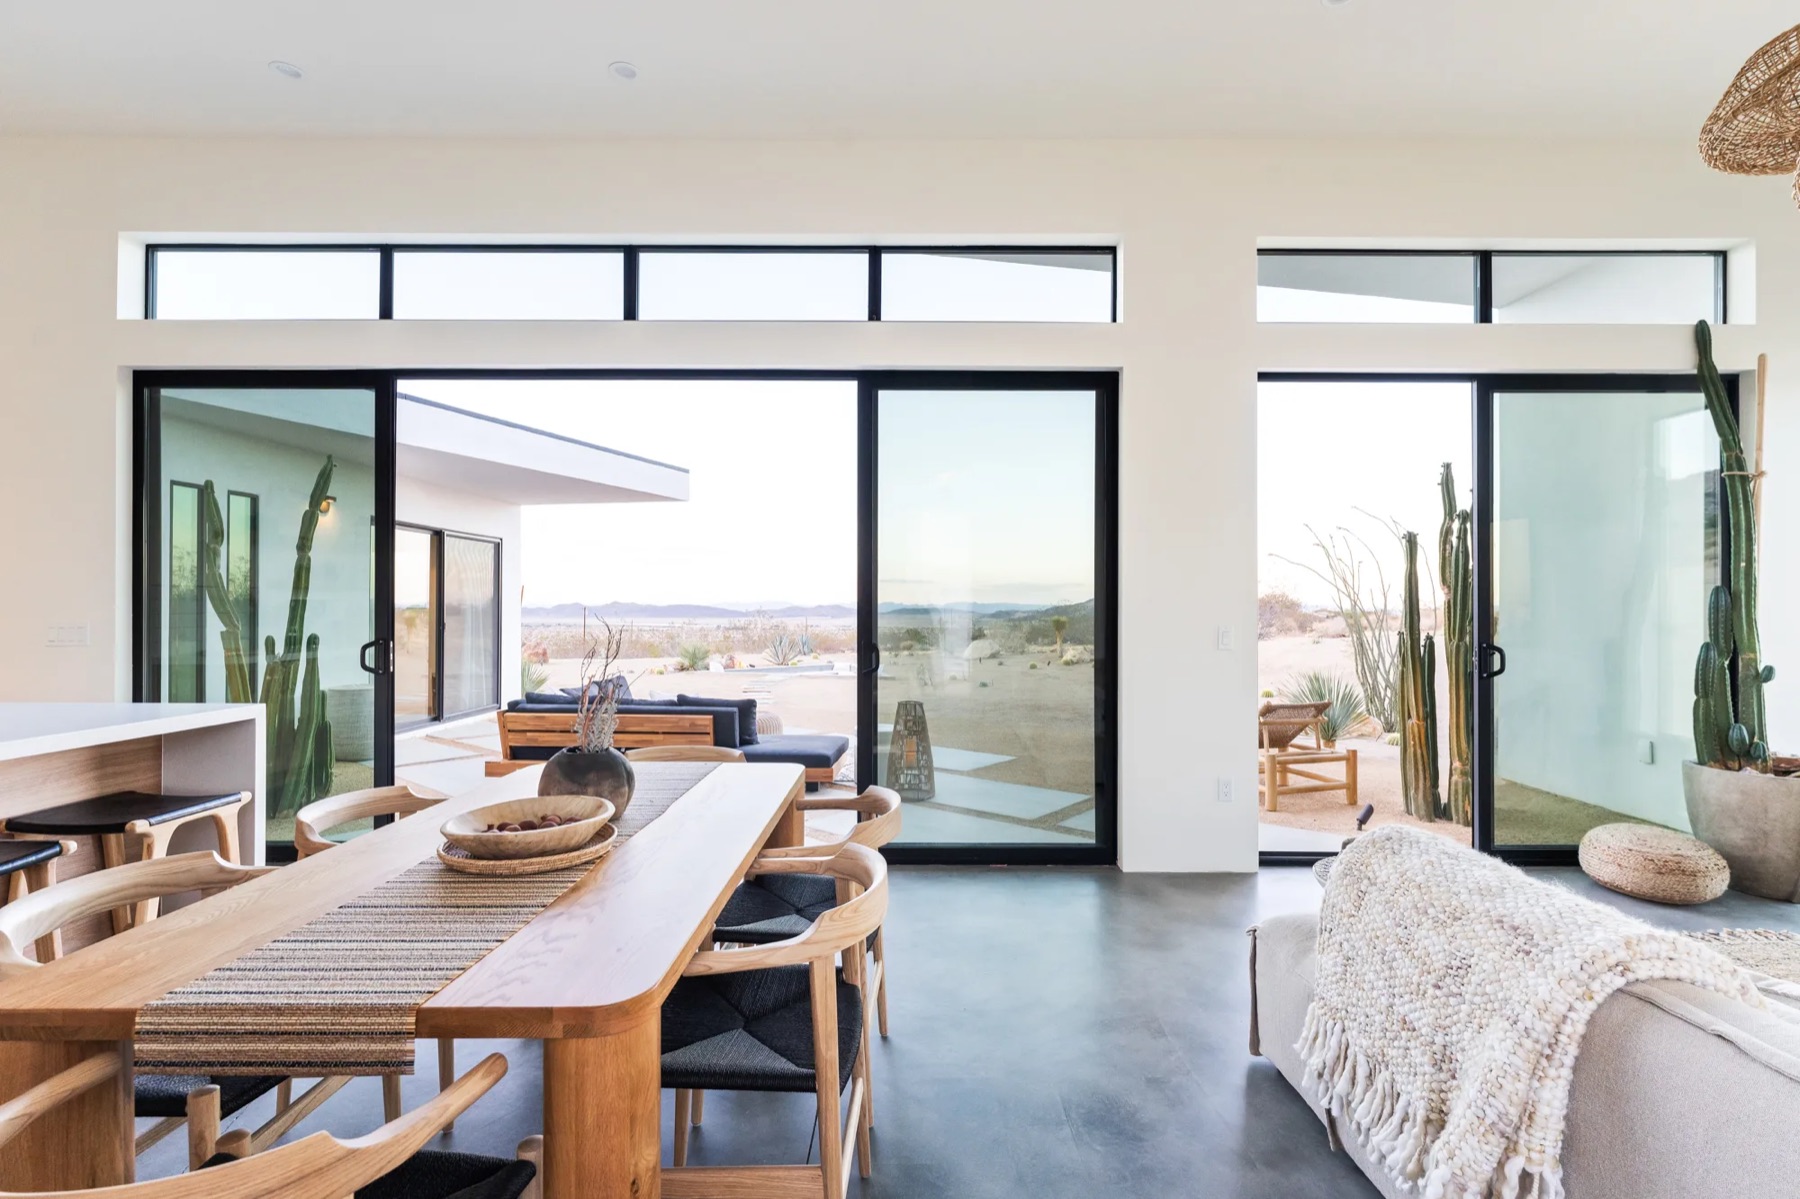
Joshua Tree House dining room with a long timber table and glass walls opening to the desert

Design contribution, built by Chris Ligman Construction View project

A built-in. A room that needs rethinking. A small place of your own.

Book a consultation

Two partners. One team, start to finish.

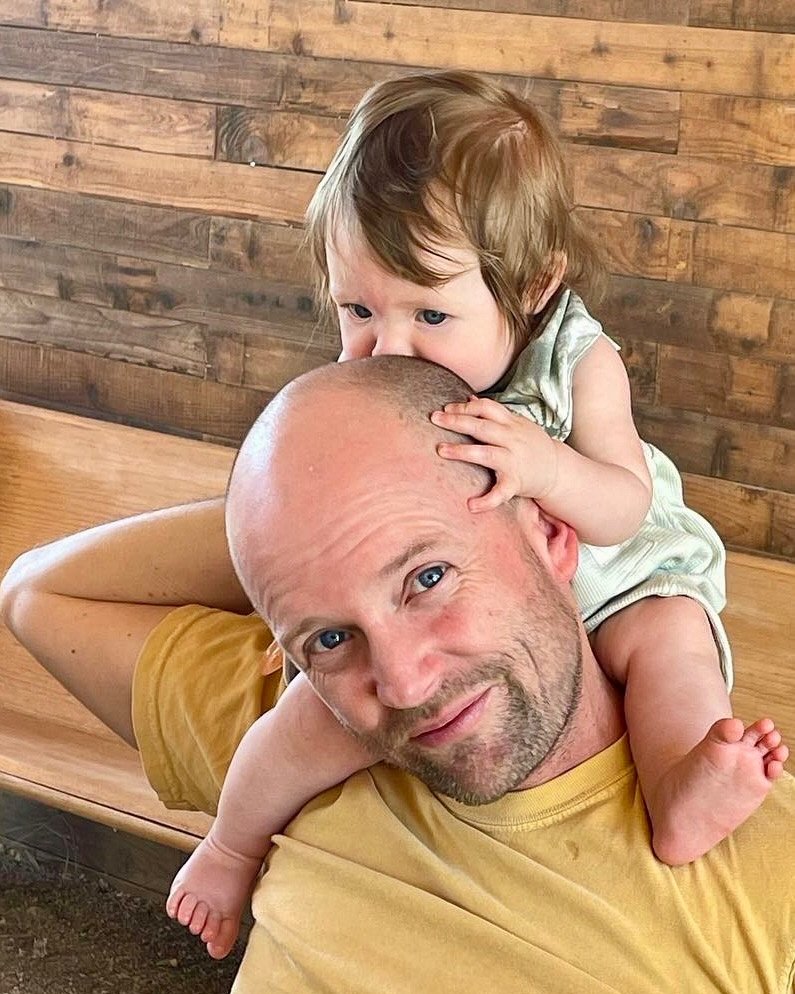
A Saltwater partner smiling, with a toddler riding on their shoulders, in front of a weathered wood wall

Saltwater Design + Build is built on a simple belief: the spaces we inhabit quietly shape the way life feels. We design, build and make, with one team responsible for your project from the first conversation to the final walkthrough.

Jamie Morrison

Founder

Jamie leads design and construction. Jamie's work spans small homes, an ADU remodel, van conversions, custom interiors and furniture-like built-ins, always with an eye for how things fit, how materials feel, and how a space works for the people in it.

Chris Pershing

Co-owner

Chris leads the client experience: clear proposals, honest pricing, and steady communication from first call to final walkthrough.

When a project calls for an architect or structural engineer, we bring in trusted professionals and coordinate their work for you.

Common questions

Something else on your mind? Book a consultation.

What does design + build mean at Saltwater?

One team takes your project from the first sketch to the final walkthrough. The people designing your space work alongside the people building it, so the budget is checked against the drawings as they develop and you have one point of contact throughout.

How do you charge?

Your first consultation is free. After that, we price design and construction in a detailed written budget before anything is built, and any change is priced and approved by you in writing first.

Who does the construction?

We do. Saltwater manages and builds your project with our own crew and long-standing specialist trades, under one written contract. When a project needs an architect or structural engineer, we bring them in and coordinate their work.

Do you offer a warranty?

Yes. Every project finishes with a walkthrough and punch list together, and we stand behind the work after you move in.

Can I start with just one part of a project?

Yes. Start with the whole project or a single part of it, whether that's a built-in, a room that needs rethinking, or a small place of your own. The scope and team take shape around what your space needs.

What are Saltwater concepts?

Concepts are ready starting points for cabins, garden studios, ADUs and play structures, adapted to your site, budget and way of living. Like any project, each one is reviewed for your site and permitted before we build.

How do I get started?

Book a free consultation using the form below or email us. We'll reply personally, then visit your site, listen to what you have in mind, and give you an honest assessment.
What are you thinking about?

A built-in. A room that needs rethinking. A small place of your own. Tell us a little about the space, where it is, and what you hope to make possible, and we'll reply personally.

Book a consultation

Your first consultation is free. Required fields are marked.

We'll only use your details to reply about your project.

Consultation requested. Thanks for telling us about your space. We'll be in touch soon.